

Living Room
Signature Living Room
Feature wall, seating layout and warm finish palette.
Open preview →Browse a curated gallery for living rooms, modular kitchens, wardrobes, bedrooms, false ceiling, lighting, workspaces and commercial interiors.
This page presents interior photographs in a premium dark, aqua, lime and gold theme inspired by the Realtech Interiors logo. It includes filter buttons, image preview lightbox, clear service labels and direct enquiry calls-to-action.
Use the filters to highlight each service category. The current photographs are suitable professional interior placeholders and can be replaced with original Realtech project photos anytime.
Feature wall, seating layout and warm finish palette.
Open preview →
Optimised storage, smooth workflow and elegant surfaces.
Open preview →
Comfortable mood, neat furniture and soft lighting.
Open preview →
Custom storage, clean shutters and measured detailing.
Open preview →
Media wall, display shelving and concealed utility planning.
Open preview →
Elegant dining storage and coordinated room styling.
Open preview →
Ambient lights, ceiling detailing and premium mood.
Open preview →
Efficient workstation with clean storage integration.
Open preview →
Entry styling with practical console and decorative finishes.
Open preview →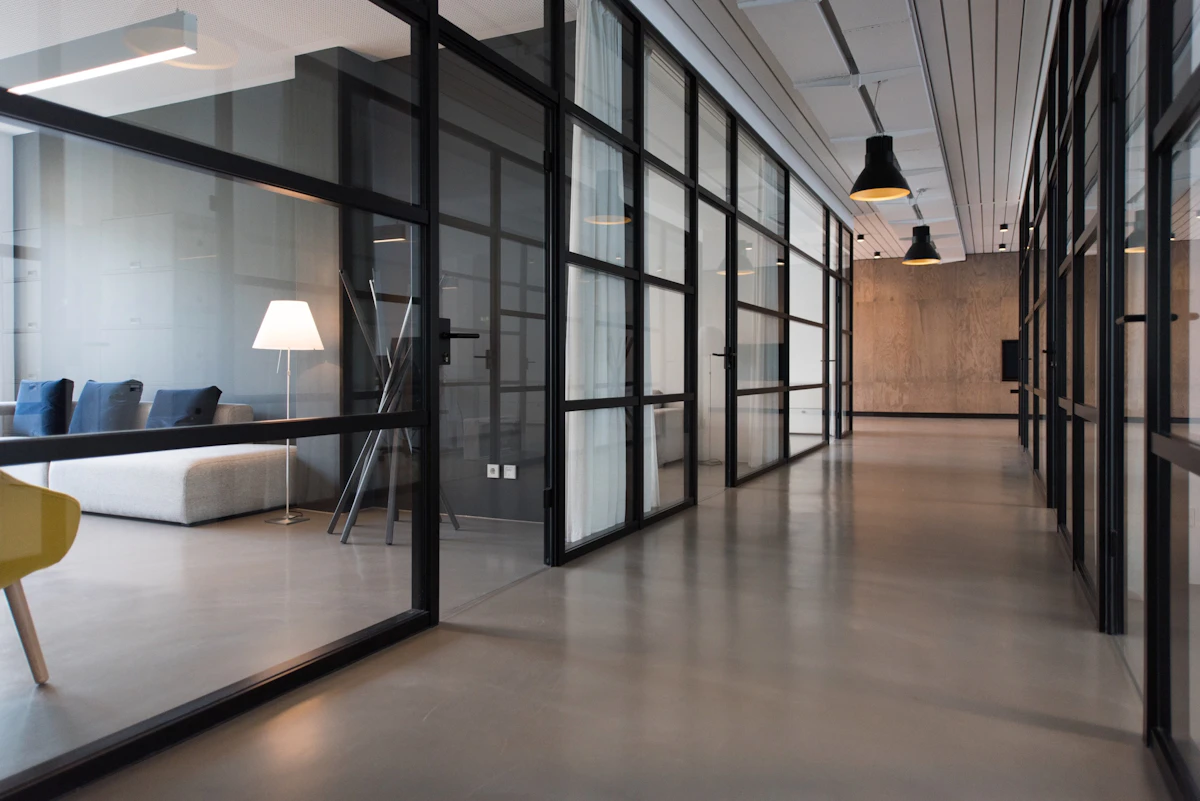
Smart workspace planning with a polished customer-facing look.
Open preview →
Playful room styling with practical storage and study space.
Open preview →
Compact storage, mirror lighting and premium bathroom finish.
Open preview →Each image card is structured for clear service discovery, better visual engagement and fast customer action.
Dark charcoal base with aqua, lime, magenta and gold accents matched to the logo identity.
Visitors can quickly view kitchens, bedrooms, storage, living areas and commercial designs.
Built-in lightbox opens each project photograph with a short description.
Responsive layout, sticky mobile call buttons and touch-friendly gallery cards.
The page guides visitors from visual inspiration to consultation through a simple project-discovery sequence.
Visitors browse images by room, material mood and design requirement.
They identify kitchen, wardrobe, bedroom, ceiling or commercial ideas.
Direct call and WhatsApp buttons make it easy to request a site visit.
Design, material selection, fabrication and installation can be planned clearly.
Contact Realtech Interiors for modular kitchens, wardrobes, living rooms, bedrooms, false ceiling, lighting and complete interior solutions in and around Angamaly and Ernakulam.
Project description